

SHE IS YOUR PRIVATE RESORT
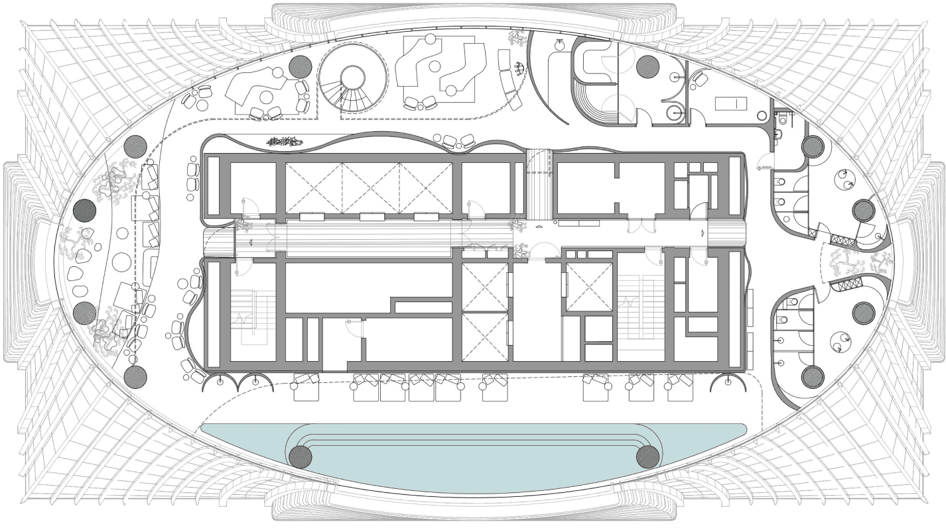
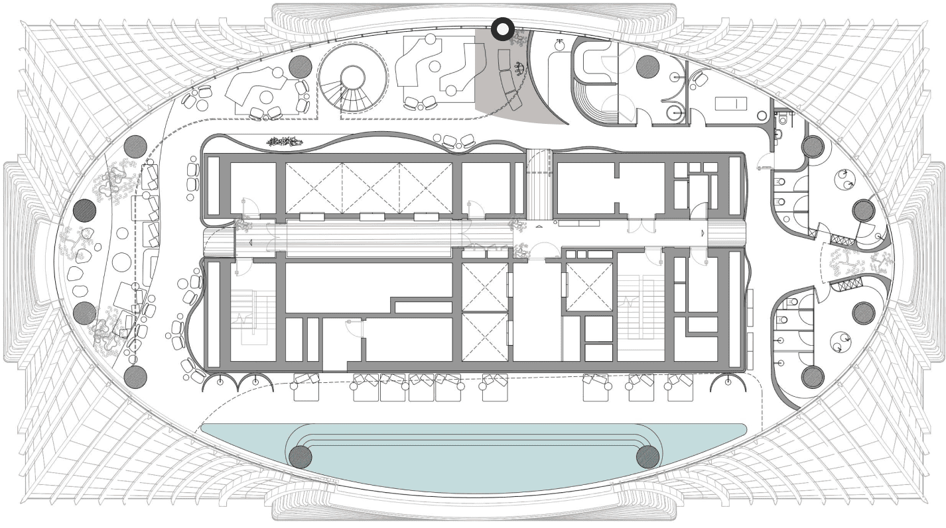
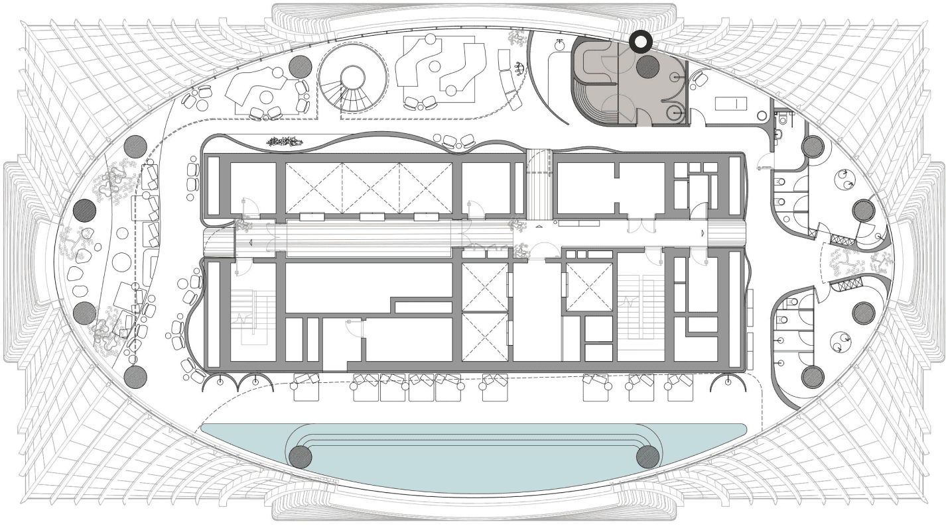
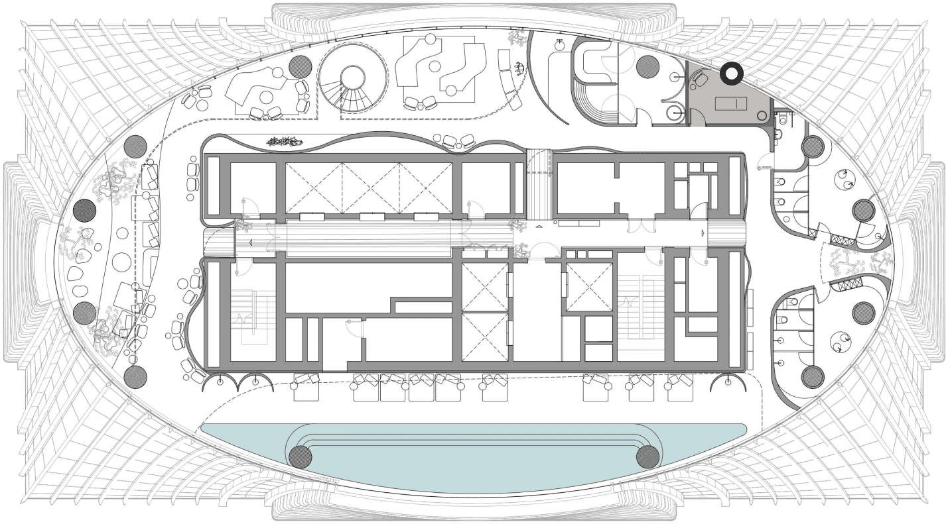
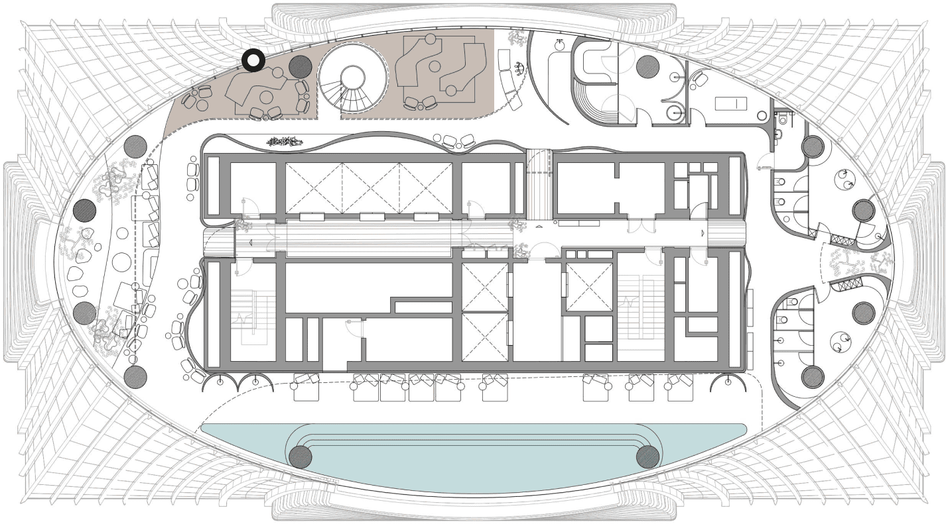
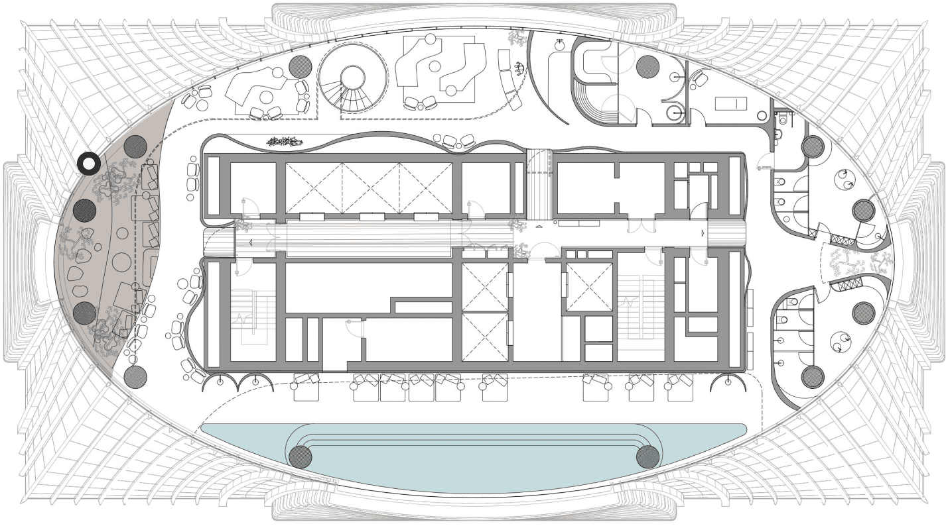
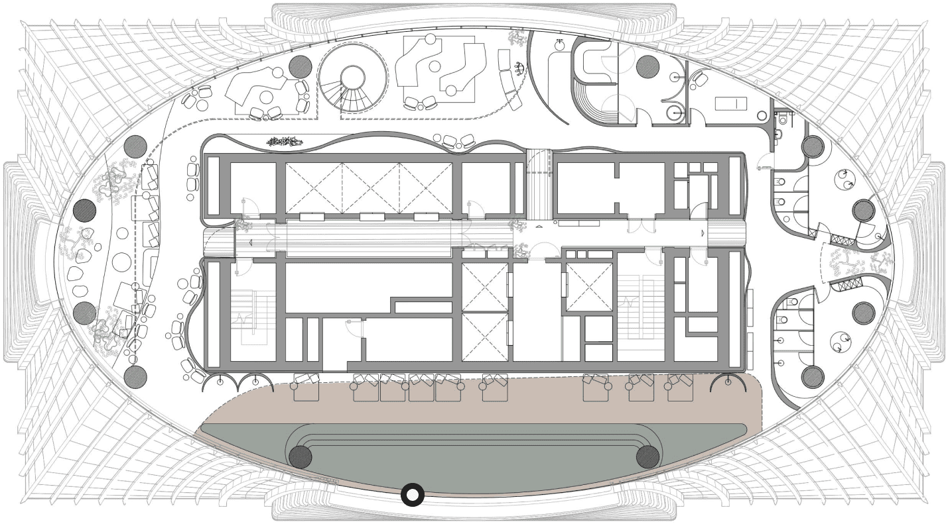
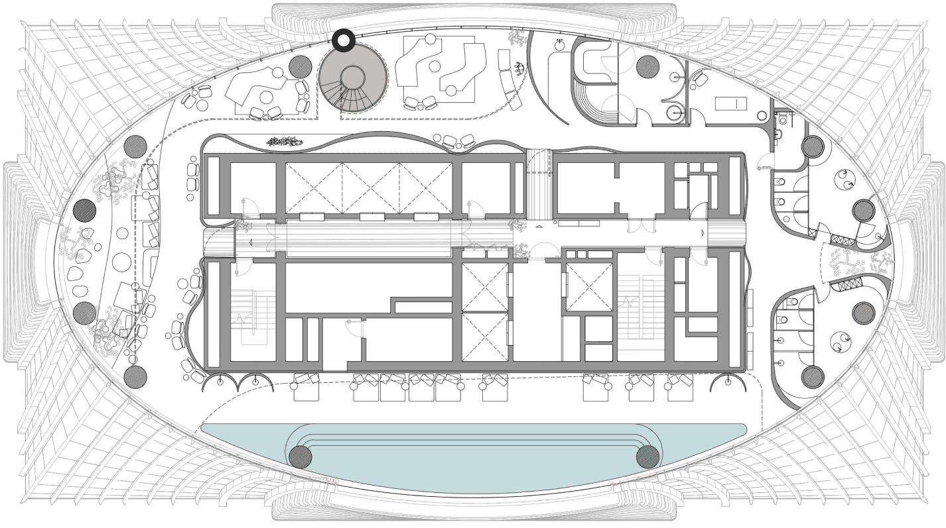
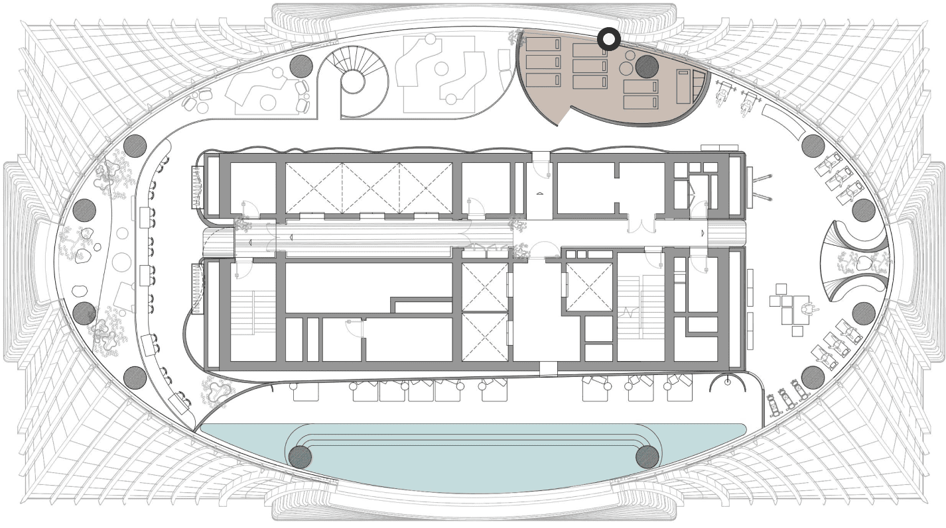
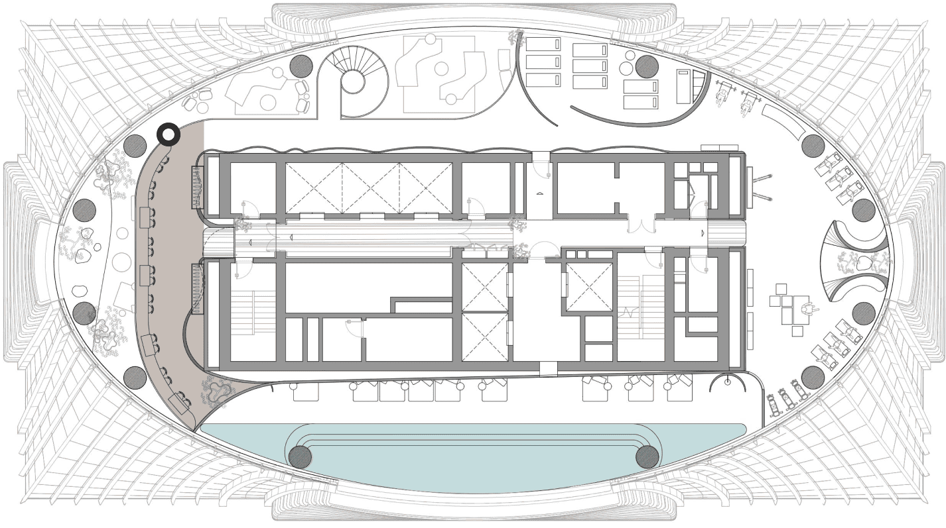
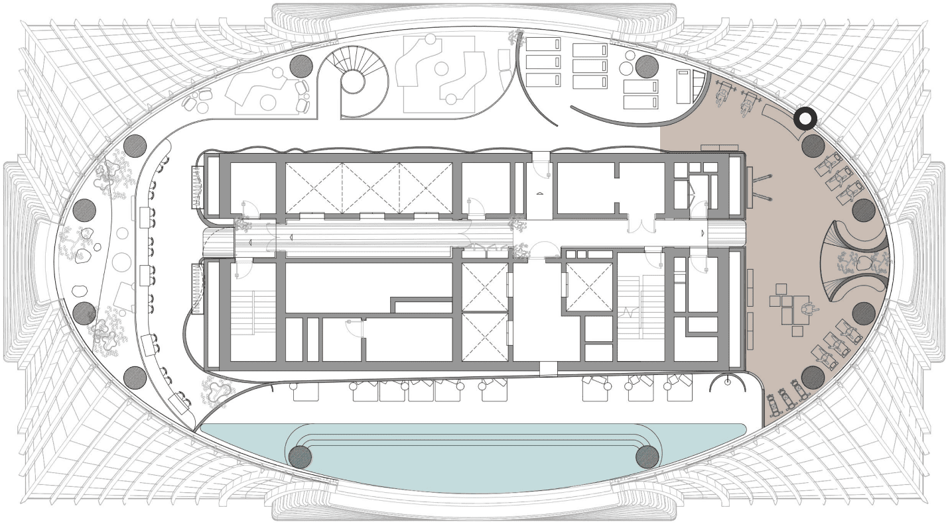
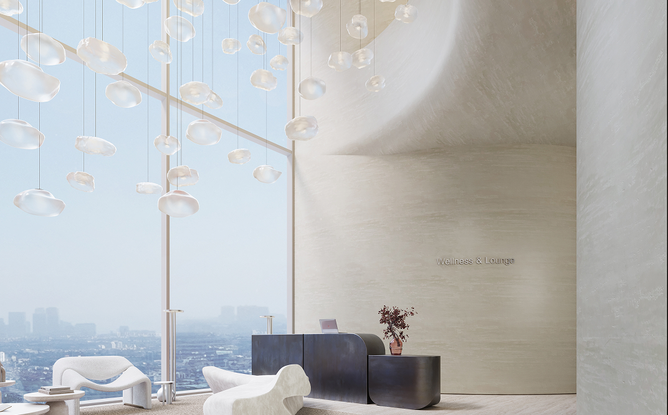
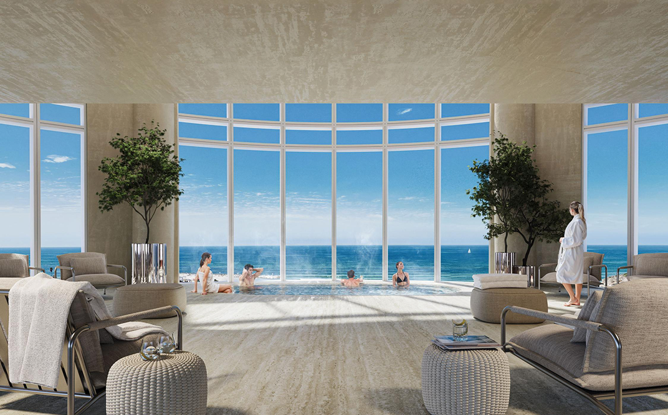
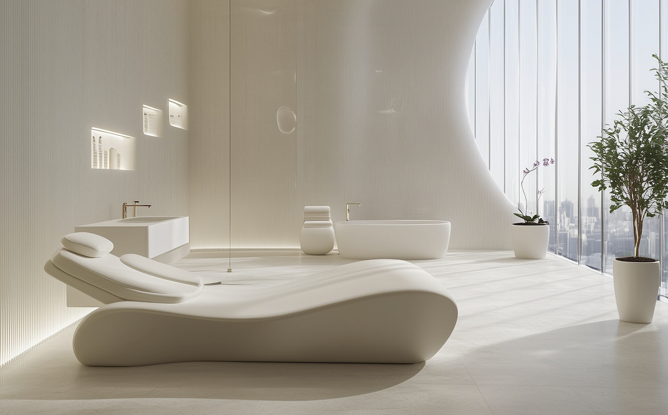
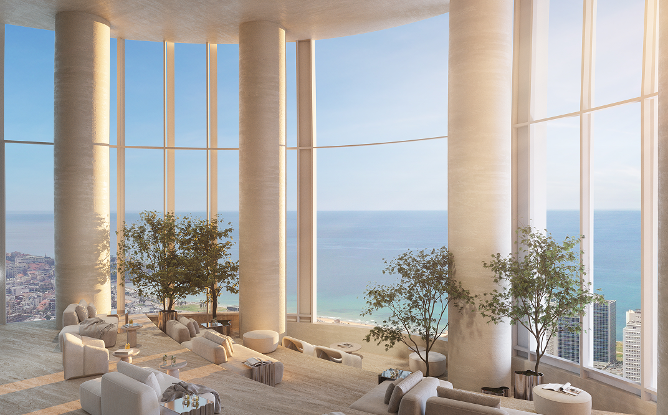
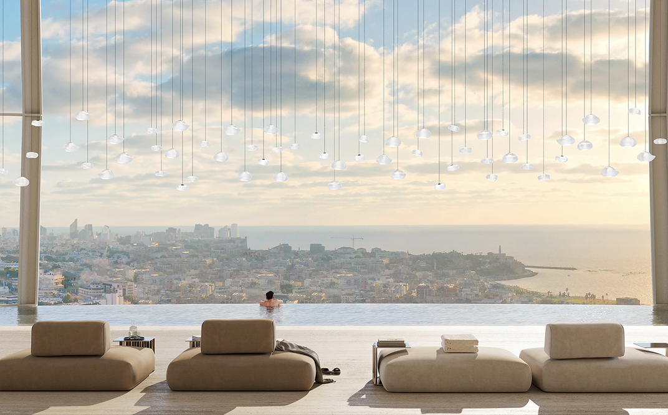
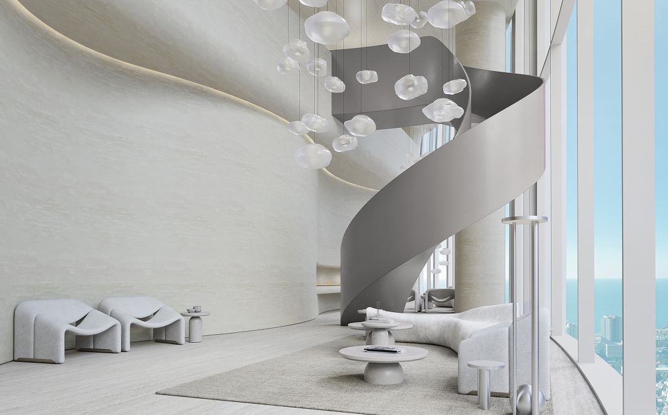
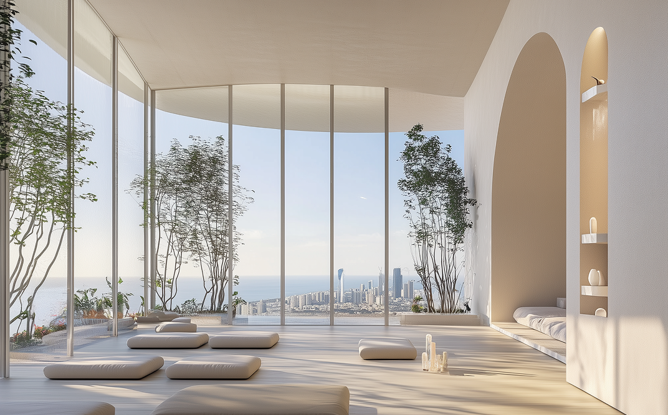
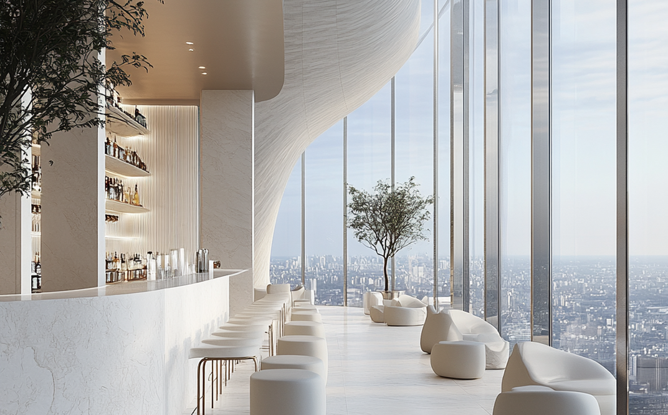
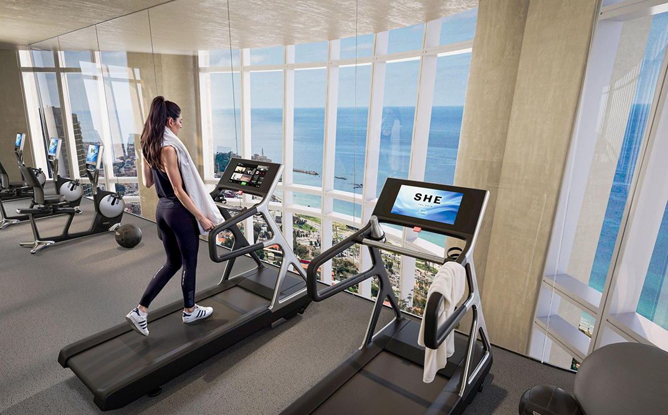
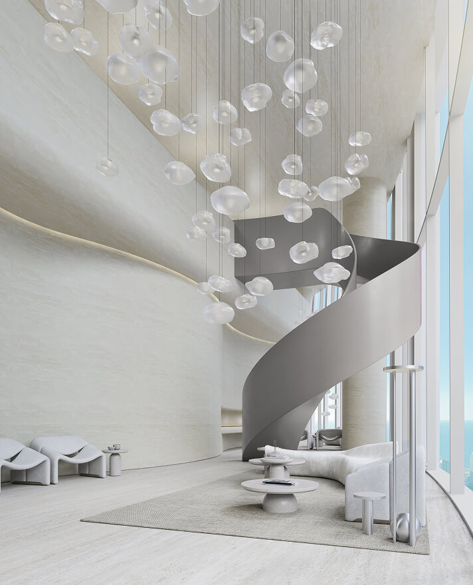
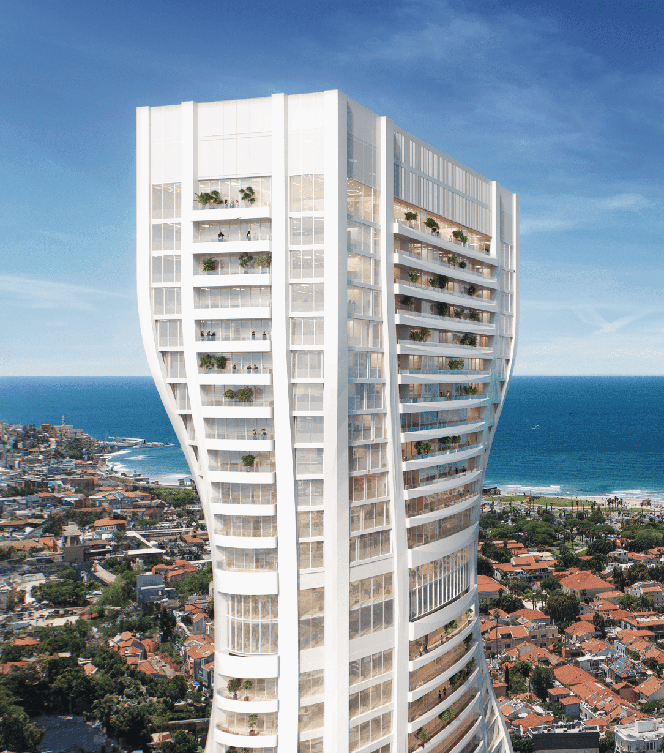
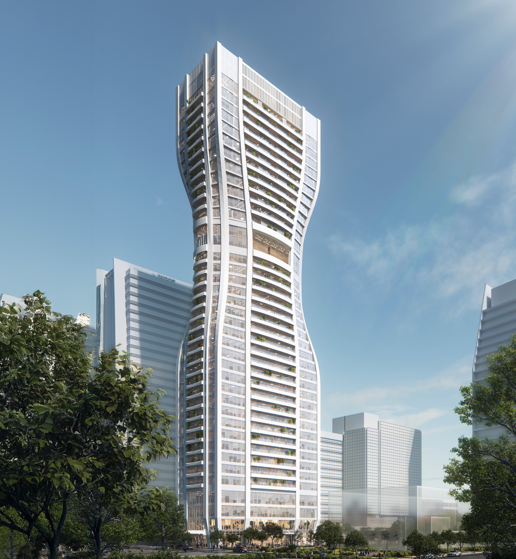
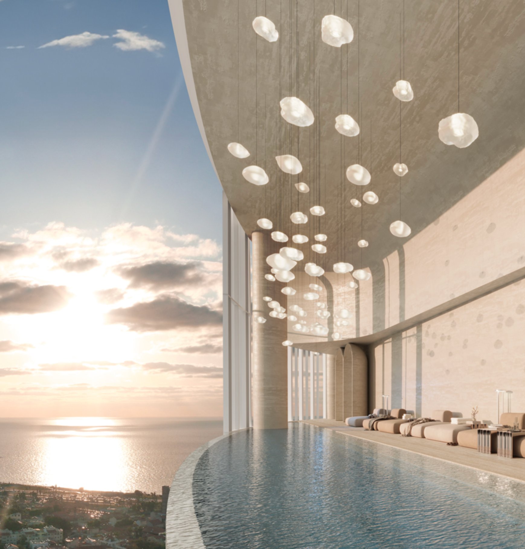
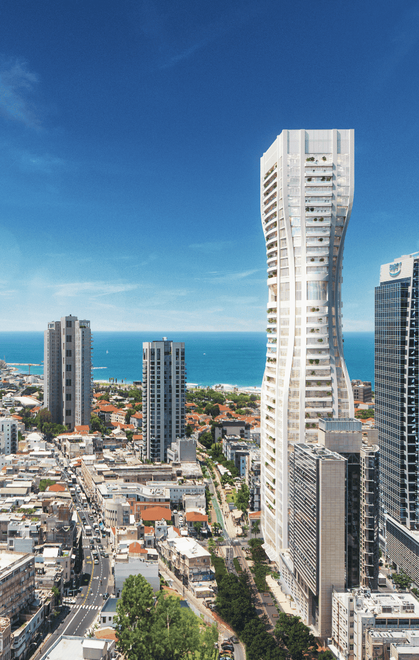
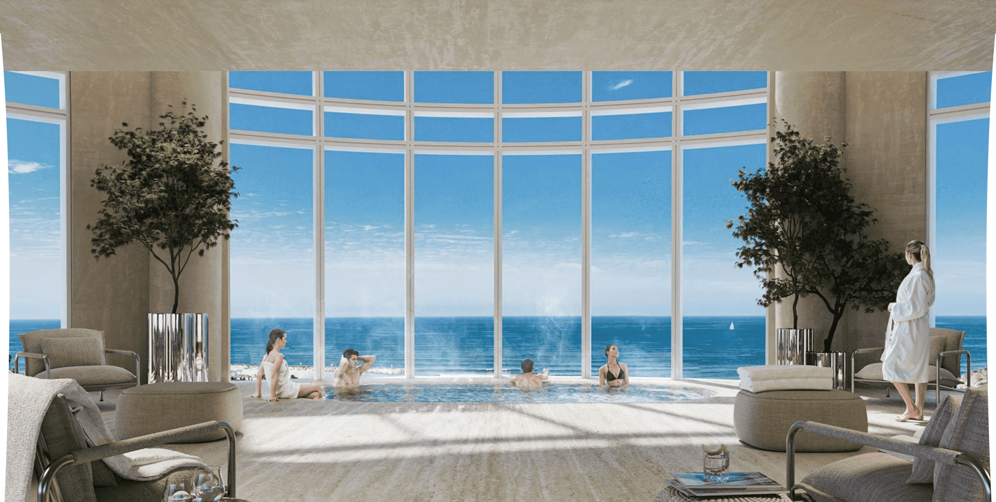
The gallery floor, the 26th floor, was planned and designed by architect Pitsou Kedem to create for the tower's residents a unique experience of an exclusive residents' club. The floor includes a stunning infinity pool, a luxurious spa center, pampering saunas, quiet work areas, fully equipped yoga and fitness rooms - all surrounded by a powerful and infinite urban view. The design of the gallery floors dialogues with the exterior facade, creating a sense of infinite space with an emphasis on soft flowing movement. The unique location of the gallery floors at a great height, as if between sky and earth, adds a sense of floating to the experience and allows residents to remain connected to the city while being enveloped in their own serene bubble.